Rockwall Specialists

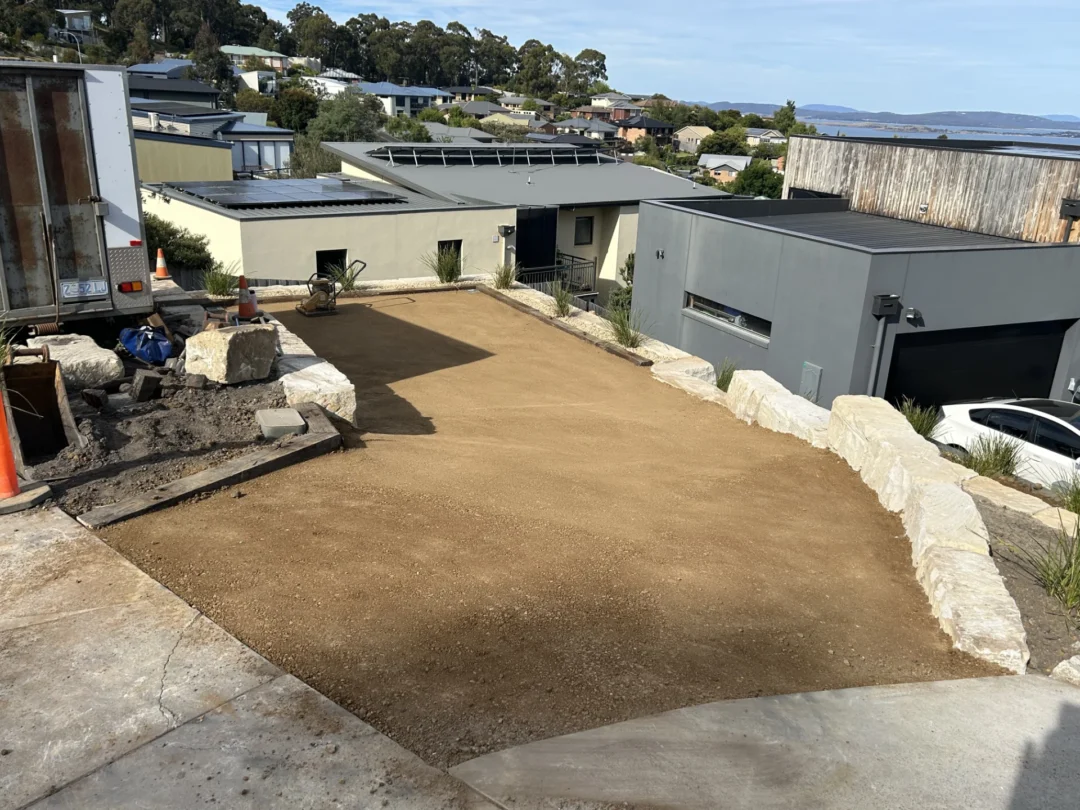
The client's front yard sat on a steep, sloping block that posed a significant land stability risk, with no defined parking or safe access to the street. The brief called for a design that would:
After extensive discussions and detailed planning, the agreed solution addressed each aspect of the brief with precision and care. The project was broken into several components:
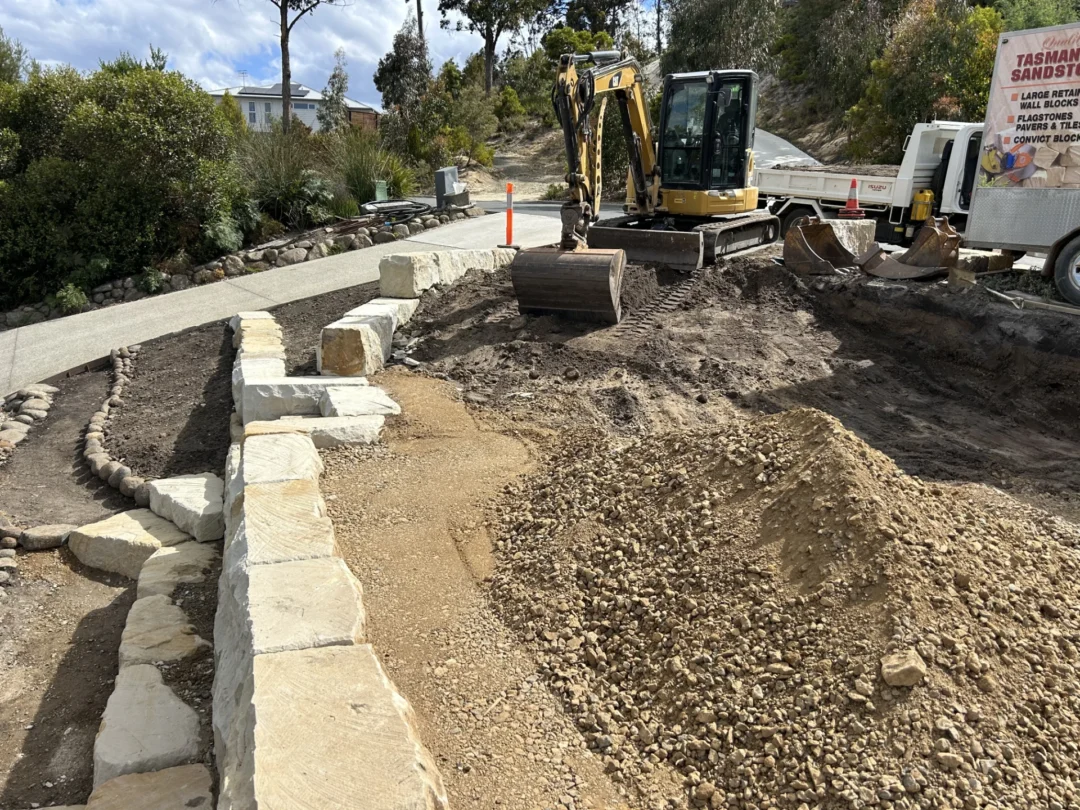
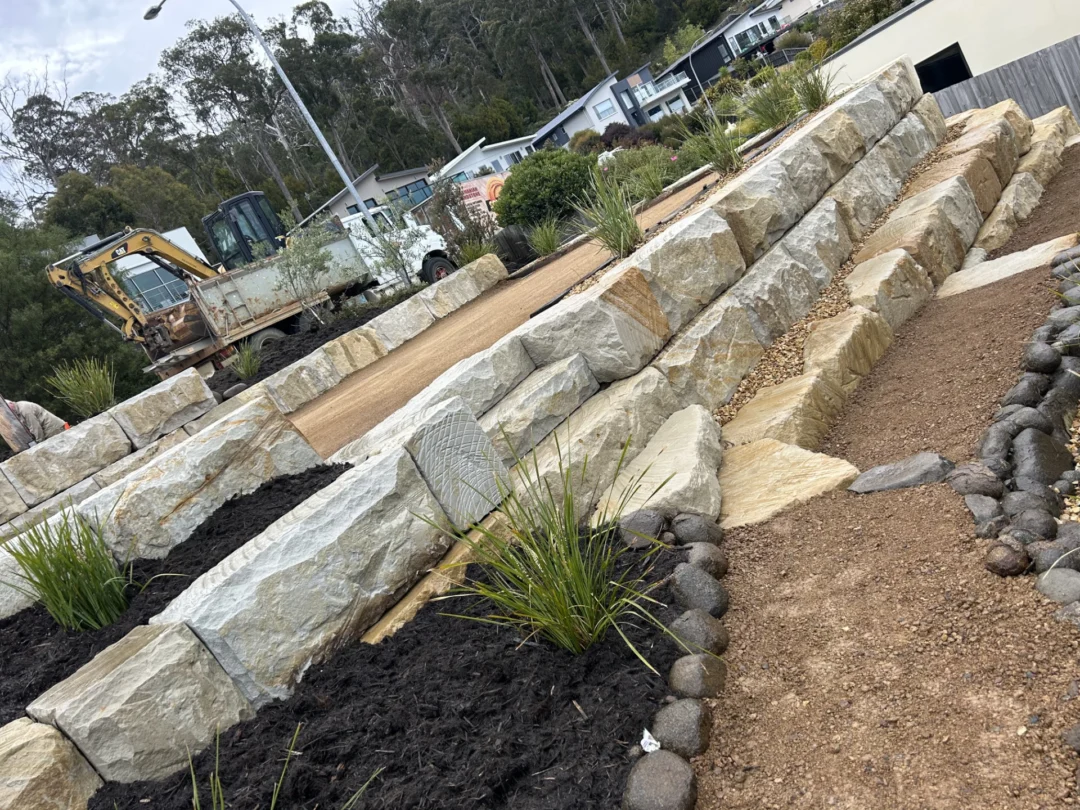
Tiered Sandstone Retaining Walls
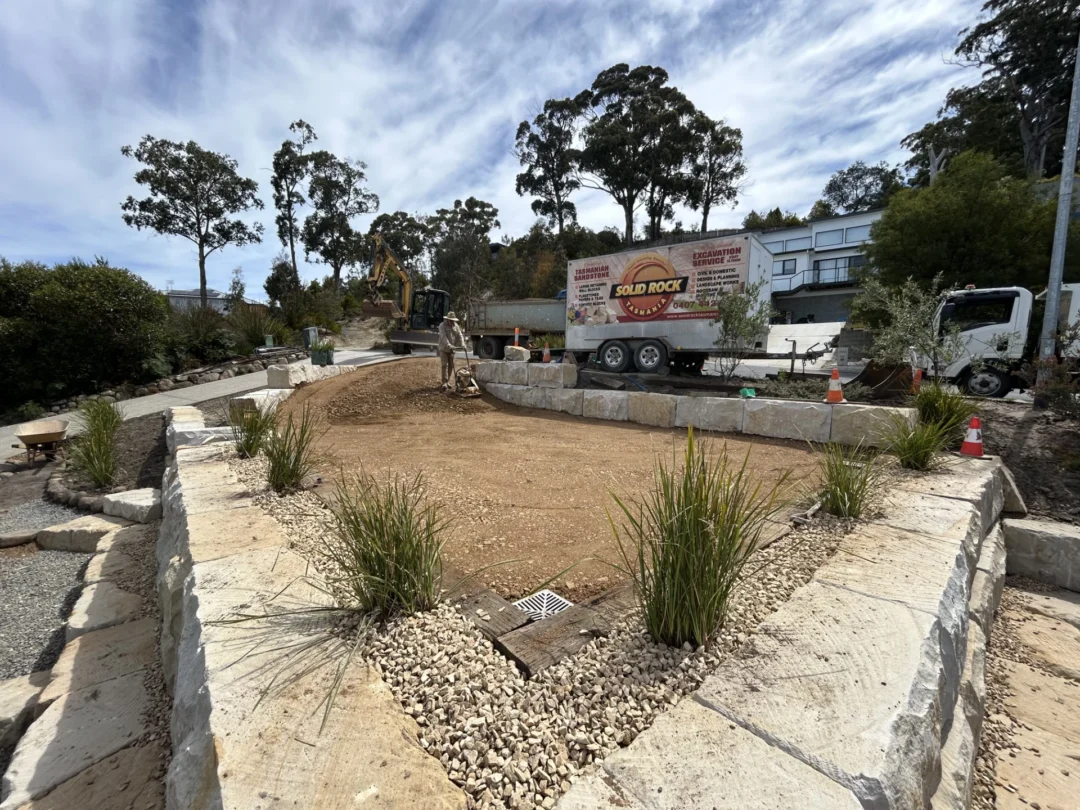
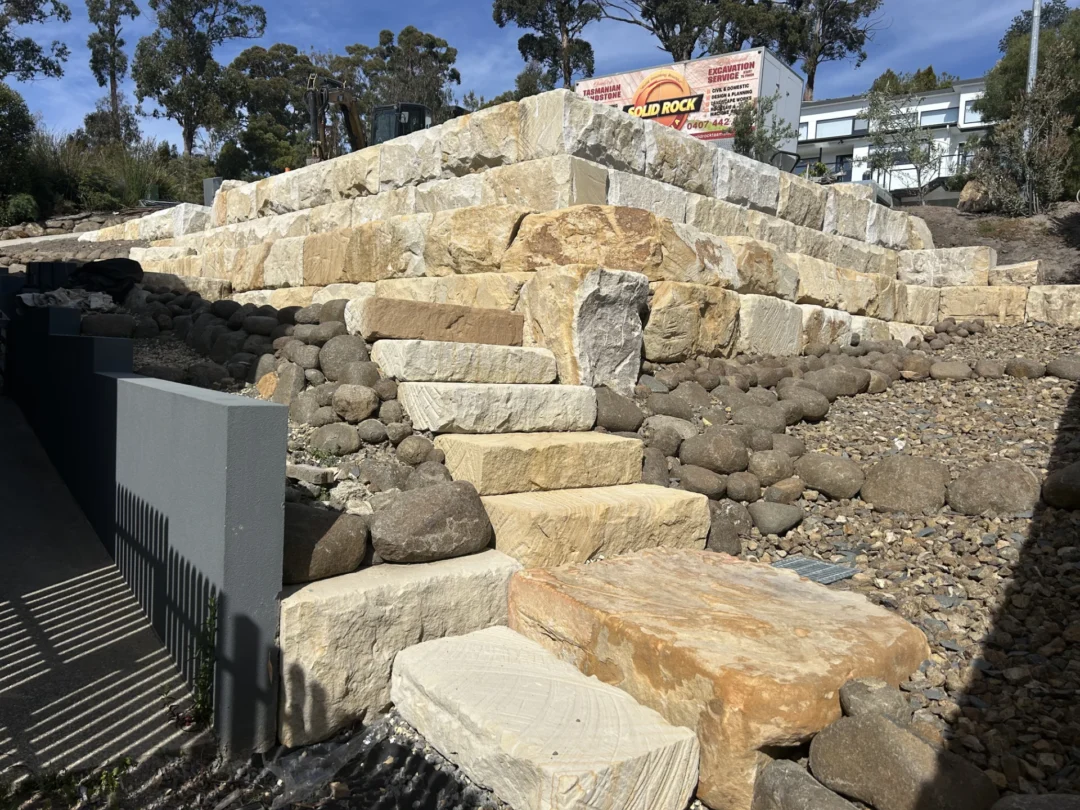
Large sandstone block walls were built in stepped tiers up the slope, locking in the bank and eliminating the landslip risk permanently.
Stormwater Management
A drainage pit and pipe system was integrated into the parking pad to capture and direct runoff safely away from the site.
Parking and Access
The design was reworked to fit two parking spaces instead of one, with a smooth, direct run down to the road for easy, everyday access.
Pedestrian Steps
Substantial sandstone step blocks were set into the retaining wall, creating a durable, low-maintenance path down to the side gate.
Low-Maintenance Finish
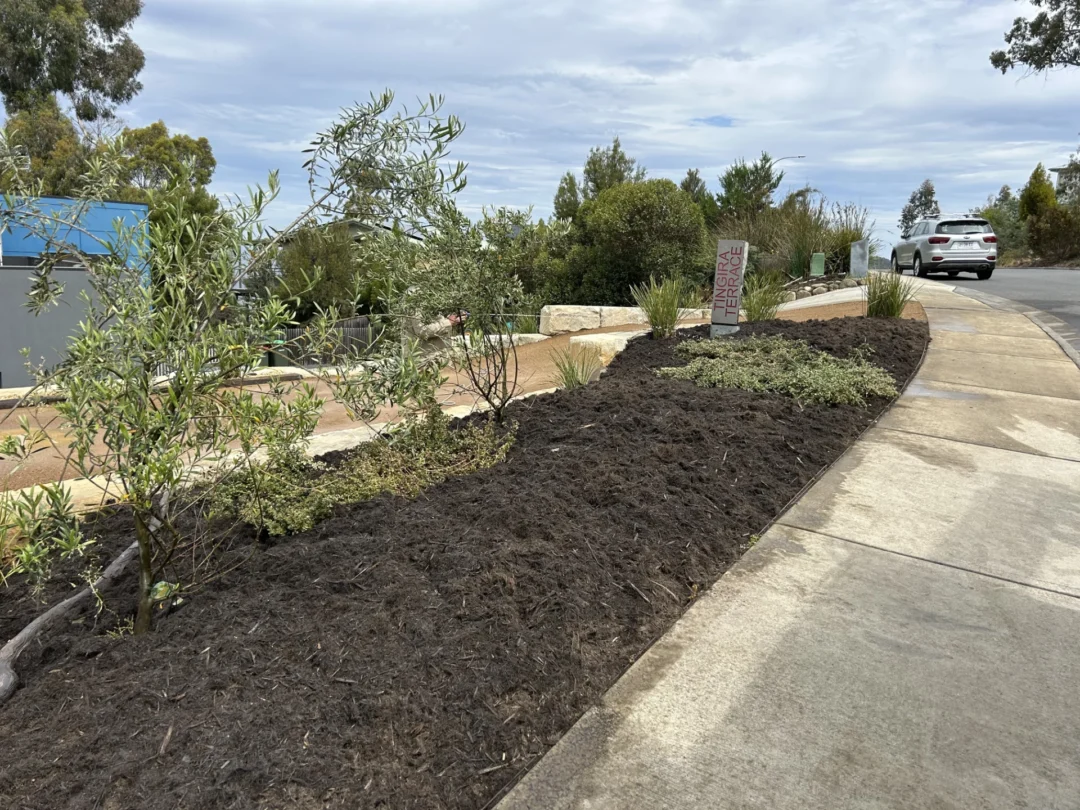
Native grasses and hardy planting were worked into the terraces and garden beds along the driveway edge, softening the stonework while keeping upkeep minimal.
The finished result delivered on every point in the brief and then some — turning a steep, unusable slope into a stable, low-maintenance property with two parking spots, safe access, and a landscaped frontage that ties the whole site together.